






Address
1631 Arthurs Pass, Oconomowoc, WI
Price
$ 689,500
Property Attributes
- MLS#1981171
- TypeSingle Family
- Listing Status Active
- MunicipalityOconomowoc
- CountyWAUKESHA
- CityOconomowoc
- NeighborhoodHickorywood Farms
- Zip53066
- Style
- Year Built2009
- Taxes$ 6590
- Price$ 689,500
- Bedrooms4
- Full Bathrooms2
- Half Bathrooms1
- Sqr Footage3086
- Lot Size0.44 Acres
Data Source:
WIREX_METRO
Property Description
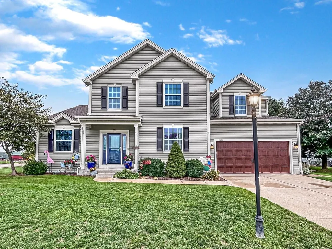
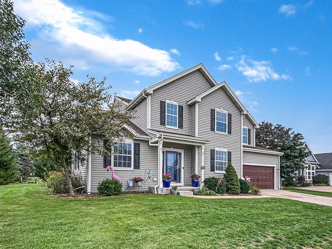
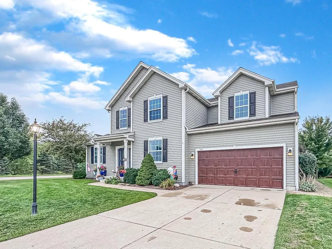
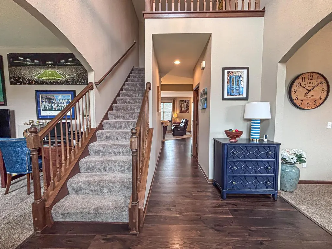
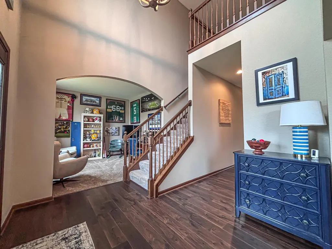
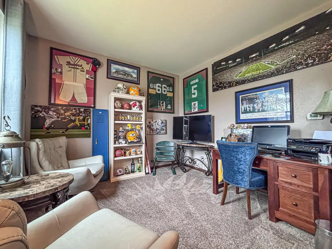
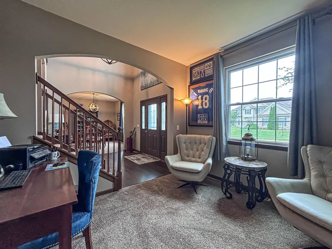
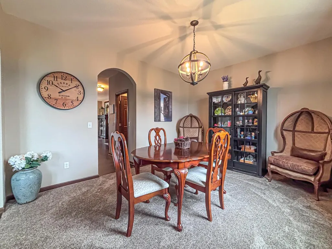
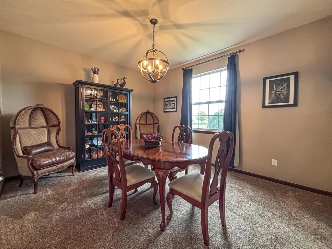
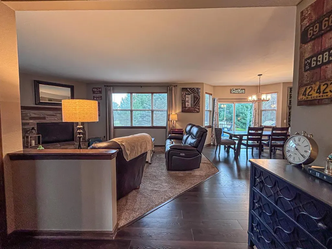
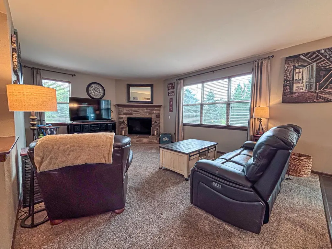
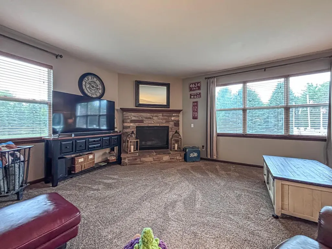
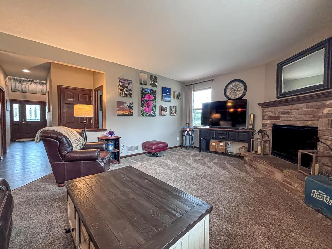
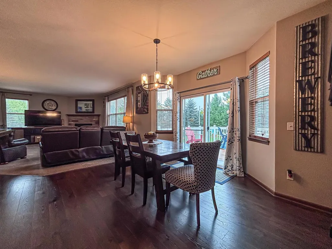
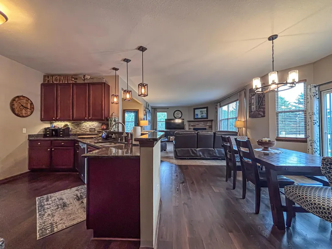
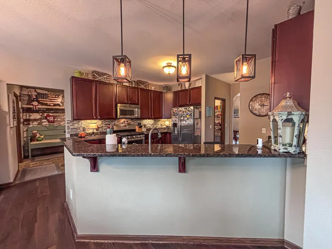
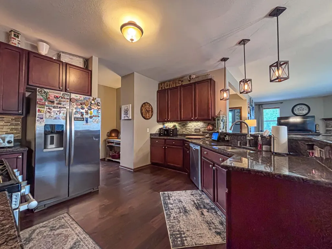
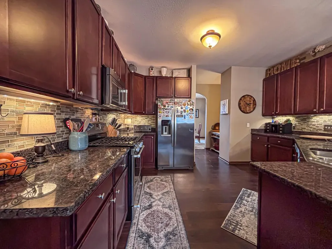
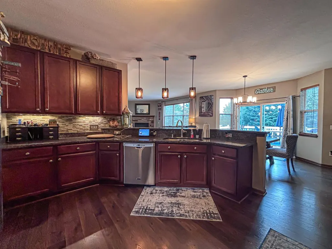
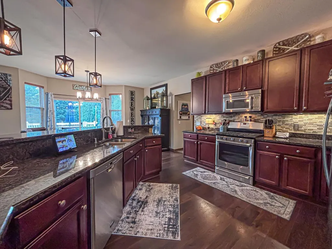
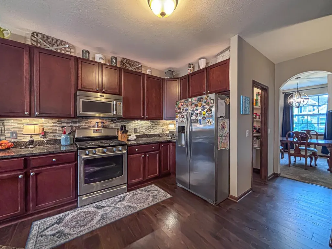
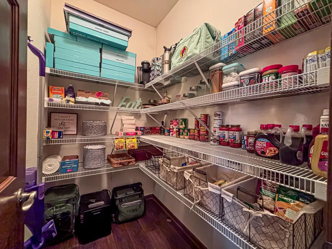
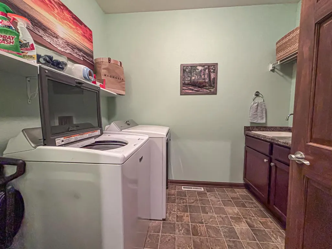
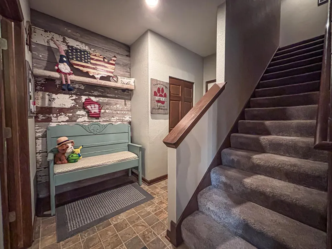
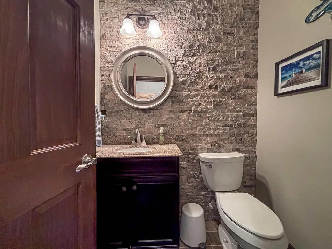
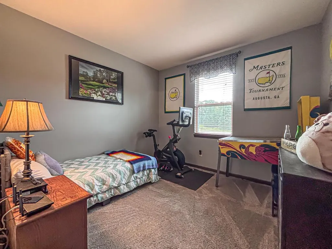
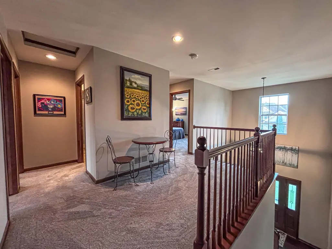
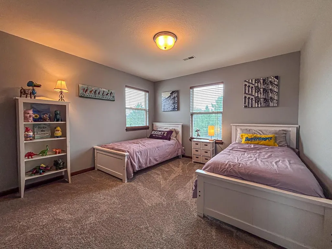
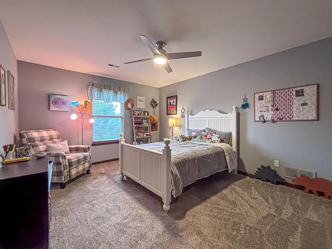
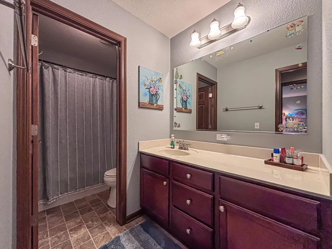
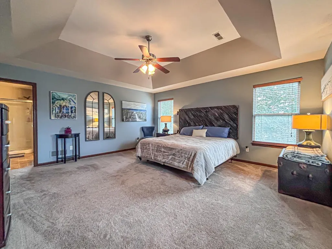
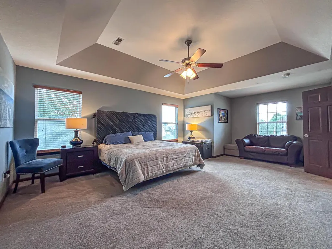
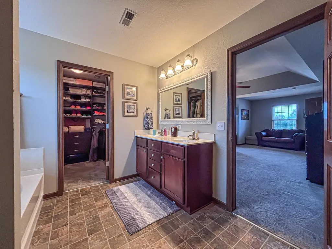
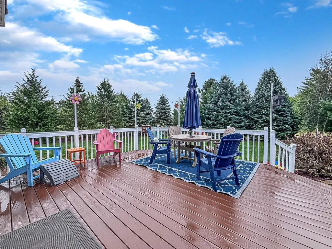
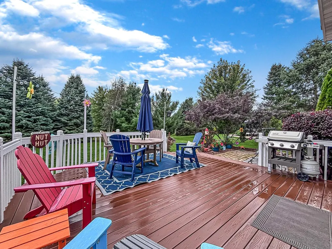
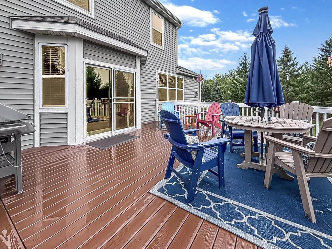
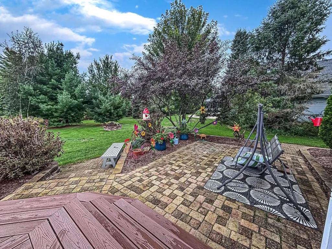
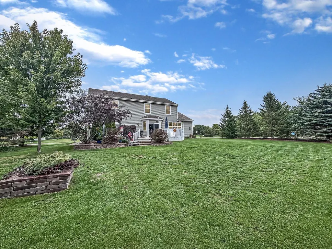
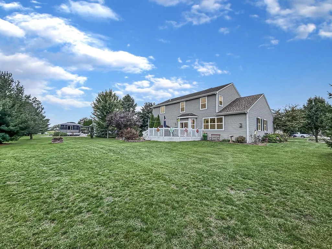
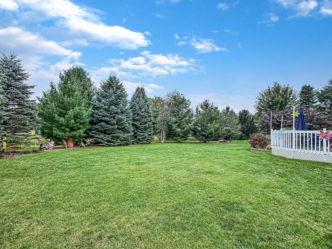
Lovely and spacious 4BR, 2.5BA 2-story home with over 3,000 sq ft above grade, impeccably maintained and move-in ready! Enjoy multiple living spaces, two staircases, a private office/den, flex room, large dining room, and main floor mudroom/laundry. The open-concept kitchen offers abundant cabinetry, counter space, and a large dining area, flowing into the family room with gas fireplace. Upstairs features a huge primary suite with tray ceilings, en suite bath with walk-in shower & tub, and custom walk-in closet, plus 3 additional bedrooms and full guest bath. Basement awaits your finishing ideas with full bath rough-in. Private, beautifully landscaped backyard with large composite deck & paver patio. 3-car tandem garage. Great location near downtown Oconomowoc & I-94! New water heater.
| High School |
|---|
| Oconomowoc High School |
| Price History | |
|---|---|
| 9/18/2026 | Listed $689,500 |
General Features
| Sewer | Municipal Sewer,Municipal Water |
|---|---|
| Appliances | Dishwasher,Dryer,Freezer,Microwave,Other,Oven,Refrigerator,Washer |
| Garage | Opener Included,Tandem,Attached,3 Car |
| Zoning | Residential |
| HOA Fee | 375.0 |
| Garage Spaces | 3.0 |
| Architectural Style | Other |
| Construction Materials | Vinyl |
| Exclusions | Seller's personal property |
| Bathrooms | 2.5 |
| Year Built | 2009 |
| Tax Year | 2025 |
| Assoc Fee Paid Per | Unknown |
| County | WAUKESHA |
| New Construction | No |
| Property Type | Single-Family |
| Subdivision Name | Hickorywood Farms |
| Listing Status | Active |
| Full Baths | 2 |
| Directions | Hwy I94 to Hwy 67,exit North to Valley Rd (Cty B),West to Waters Edge Dr to Arthurs Pass |
| High School | Oconomowoc |
| City | OCONOMOWOC |
| School District | Oconomowoc Area |
| Tax Annual Amount | 6590.0 |
| Standard Status | Active |
| Year Built Source | Assessor/Public Record |
| MunicipalityType | City |
| PostalCity | Oconomowoc |
Interior Features
| Interior Amenities | Pantry,Simulated Wood Floors,Cathedral/vaulted ceiling,Walk-in closet(s) |
|---|---|
| Basement | Full,Poured Concrete |
| Dining Room Width | 12 |
| Living Room Length | 20 |
| Living Room Width | 14 |
| Dining Room Length | 14 |
| Heating/Cooling | Central Air,Forced Air |
| Half Baths | 1 |
| Total Bedrooms | 4 |
| OtherRm1Name | Other Room |
| RoomBedroomFourth1Length | 12 |
| RoomBedroomFourth1Level | Upper |
| RoomBedroomFourth1Width | 12 |
| RoomBedroomMaster1Length | 17 |
| RoomBedroomMaster1Level | Upper |
| RoomBedroomMaster1Width | 17 |
| RoomBedroomSecond1Length | 12 |
| RoomBedroomSecond1Level | Upper |
| RoomBedroomSecond1Width | 12 |
| RoomBedroomThird1Length | 12 |
| RoomBedroomThird1Level | Upper |
| RoomBedroomThird1Width | 12 |
| RoomDiningRoom1Level | Main |
| RoomKitchen1Length | 29 |
| RoomKitchen1Level | Main |
| RoomKitchen1Width | 11 |
| Living Room Level | Main |
| RoomOtherRm1Length | 11 |
| RoomOtherRm1Level | Main |
| RoomOtherRm1Width | 11 |
Exterior Features
| Exterior Amenities | Deck,Patio |
|---|---|
| Lot Features | Sidewalks |
| Inclusions | Refrigerator,oven/range,dishwasher,microwave,washer,dryer,basement refrigerator,laundry freezer. Seller is open to selling items in the house so buyers can offer if interested |
| Waterfront | No |
| Building Type | 2 Story |
| Heat Fuel | Natural Gas |
| Acreage | Less than 1/2 |
| Building Area Total | 3086.00 |
| Lot Size Acres | 0.44 |
| FarmYN | No |
Amenities
- Foreclosure
- Views
- Short Sale
- New Construction
- Adult 55+
- Lease To Own
- No HOA Fees
- Furnished
- Primary On Main
- Air Conditioning
- Seller Finance
- Green
- Fixer Upper
- Horse
- Golf
- Fireplace
- Deck
- Garage
- Basement
- Pool
Property vs Single Family Average in 53066
Price
Taxes
Year Built
Visits
 Metro MLS - Milwaukee Data provided by Metro MLS. All information deemed reliable but not guaranteed. All properties are subject to prior sale, change or withdrawal. Neither listing broker(s) or information provider(s) shall be responsible for any typographical errors, misinformation, misprints and shall be held totally harmless. IDX information is provided exclusively for consumers personal, non-commercial use and that it may not be used for any purpose other than to identify prospective properties consumers may be interested in purchasing. The data relating to real estate for sale on this website comes in part from the Internet Data Exchange program of the Multiple Listing Service. Information is supplied by seller and other third parties and has not been verified. Real estate listings held by brokerage firms other than REMAX Lakeside may be marked with the Internet Data Exchange logo and detailed information about those properties will include the name of the listing broker(s) when required by the MLS. Copyright ©2026 - Multiple Listing Service, Inc. - All rights reserved.
Last Updated: September 22, 2026 2:58 PM UTC
Metro MLS - Milwaukee Data provided by Metro MLS. All information deemed reliable but not guaranteed. All properties are subject to prior sale, change or withdrawal. Neither listing broker(s) or information provider(s) shall be responsible for any typographical errors, misinformation, misprints and shall be held totally harmless. IDX information is provided exclusively for consumers personal, non-commercial use and that it may not be used for any purpose other than to identify prospective properties consumers may be interested in purchasing. The data relating to real estate for sale on this website comes in part from the Internet Data Exchange program of the Multiple Listing Service. Information is supplied by seller and other third parties and has not been verified. Real estate listings held by brokerage firms other than REMAX Lakeside may be marked with the Internet Data Exchange logo and detailed information about those properties will include the name of the listing broker(s) when required by the MLS. Copyright ©2026 - Multiple Listing Service, Inc. - All rights reserved.
Last Updated: September 22, 2026 2:58 PM UTC
 REALTORS® Wisconsin Real Estate Exchange (WIREX). All information deemed reliable but not guaranteed. Information is supplied by seller and other third parties and has not been verified. All properties are subject to prior sale, change or withdrawal. Neither listing broker(s), nor REMAX Lakeside, nor WIREX MLS shall be responsible for any typographical errors, misinformation, misprints and shall be held totally harmless. Listing(s) information is provided for consumer's personal, non-commercial use and may not be used for any purpose other than to identify prospective properties consumers may be interested in purchasing. The data relating to real estate for sale on this website comes in part from the Internet Data Exchange program of the Multiple Listing Service. Real estate listings held by brokerage firms other than REMAX Lakeside may be marked with the Internet Data Exchange logo and detailed information about those properties will include the name of the listing broker(s) when required by the MLS. Copyright ©2026 Wisconsin Real Estate Exchange (WIREX) MLS, Inc. All rights reserved. Last Updated: September 22, 2026 3:08 PM UTC
